Office
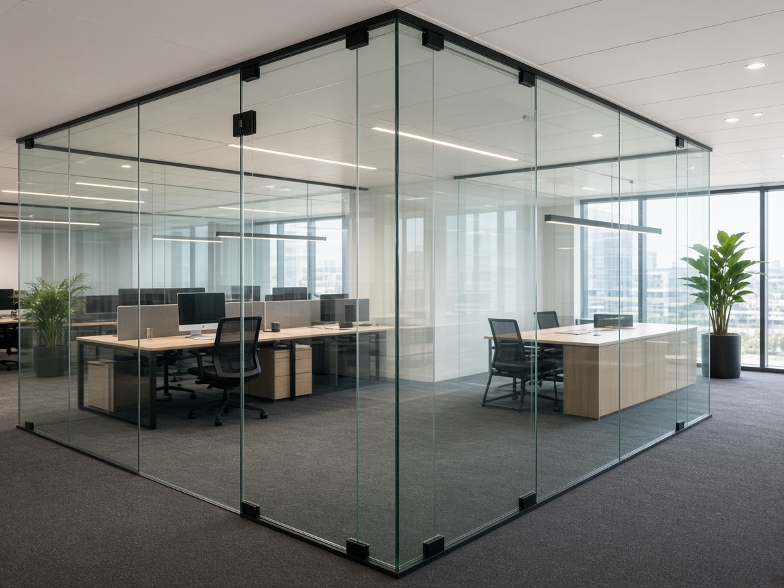
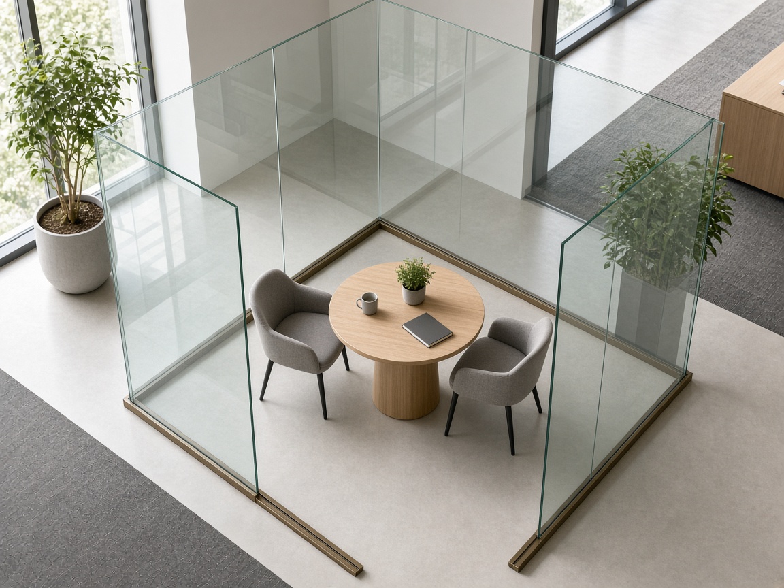
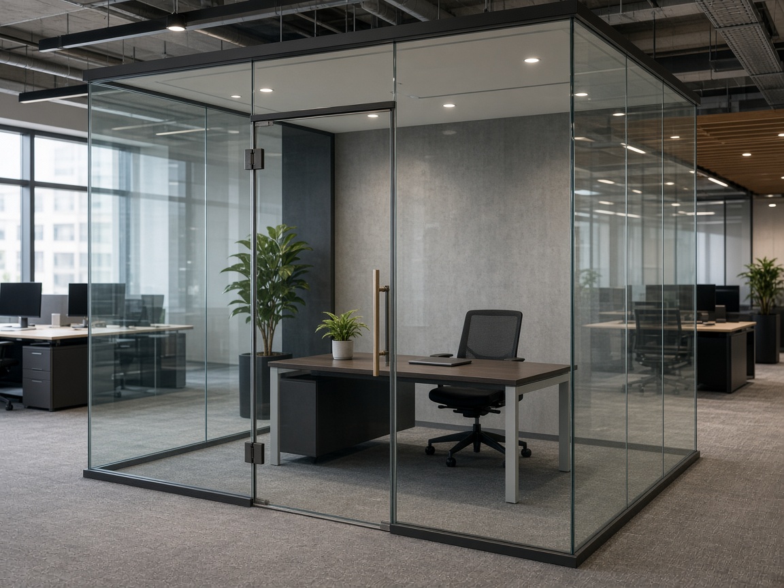
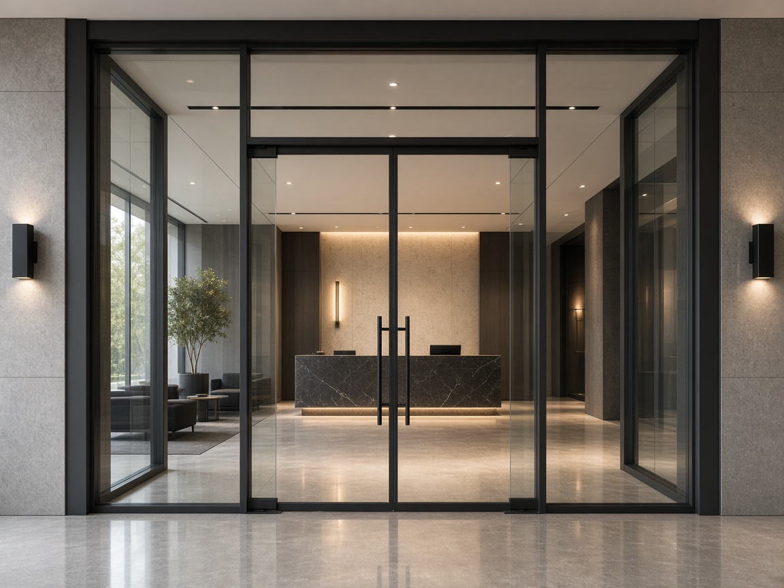
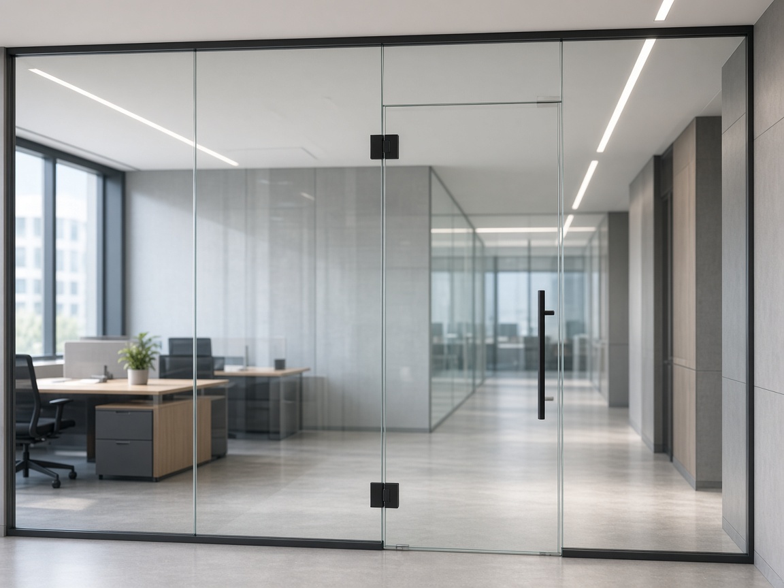
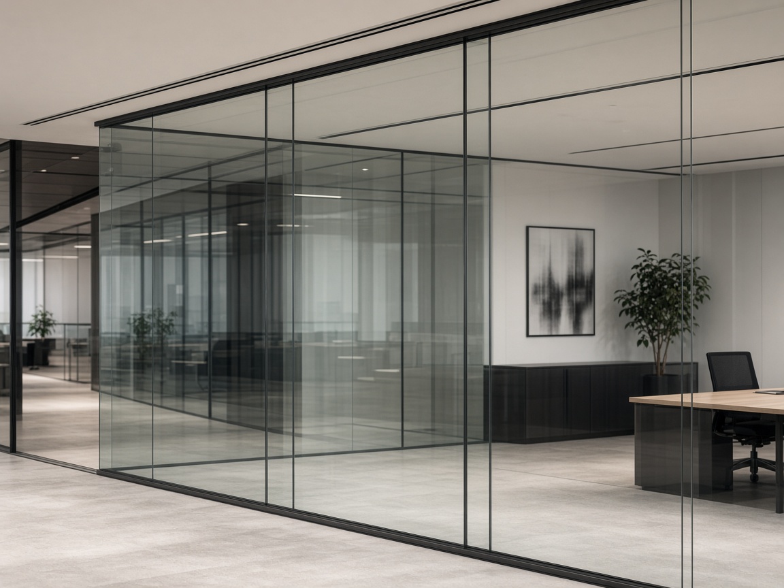
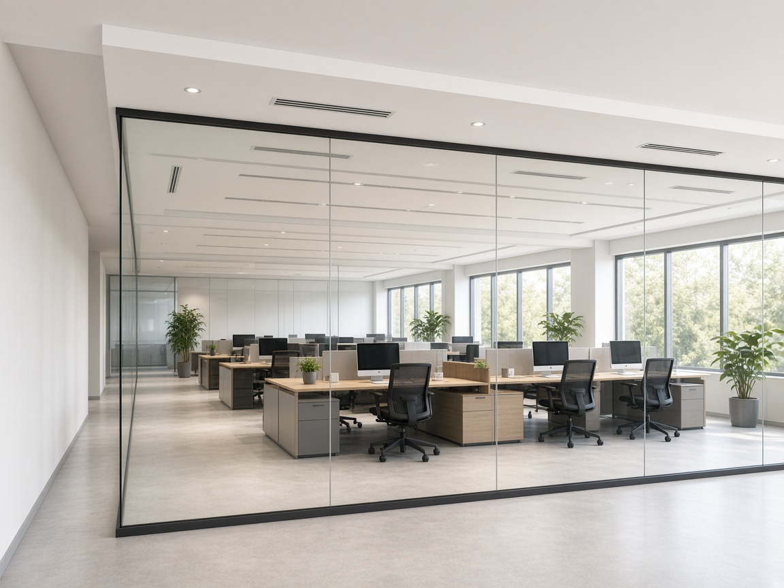
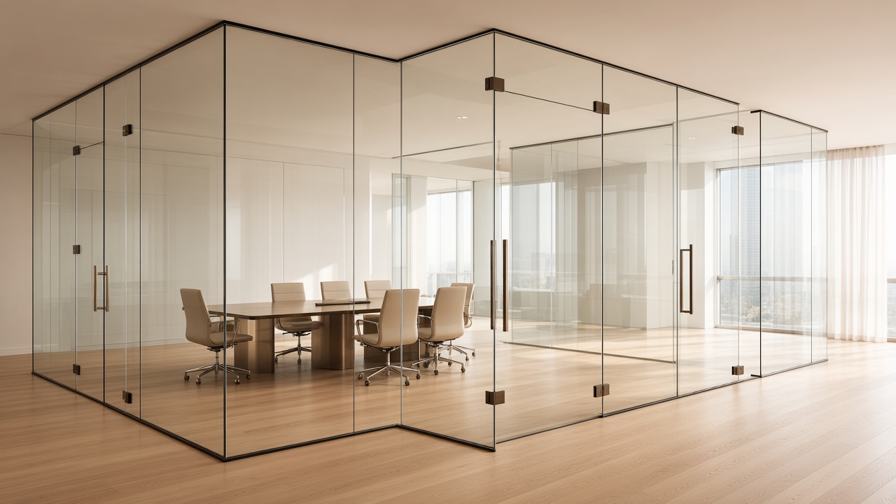
Cabins, meeting rooms, open-plan, entrance groups. Straight, L- and U-shaped runs, full rooms — floor-to-ceiling or with a gap. Glass carries the structure to the height you need.
 ARMENIA
VIREO glass partitions for office and home. One architectural language — different use cases. Build in 3D, see a guide price, then survey. Same hardware and glass thicknesses as our showers.
Cabins, meeting rooms, open-plan, entrance groups. Straight, L- and U-shaped runs, full rooms — floor-to-ceiling or with a gap. Glass carries the structure to the height you need.
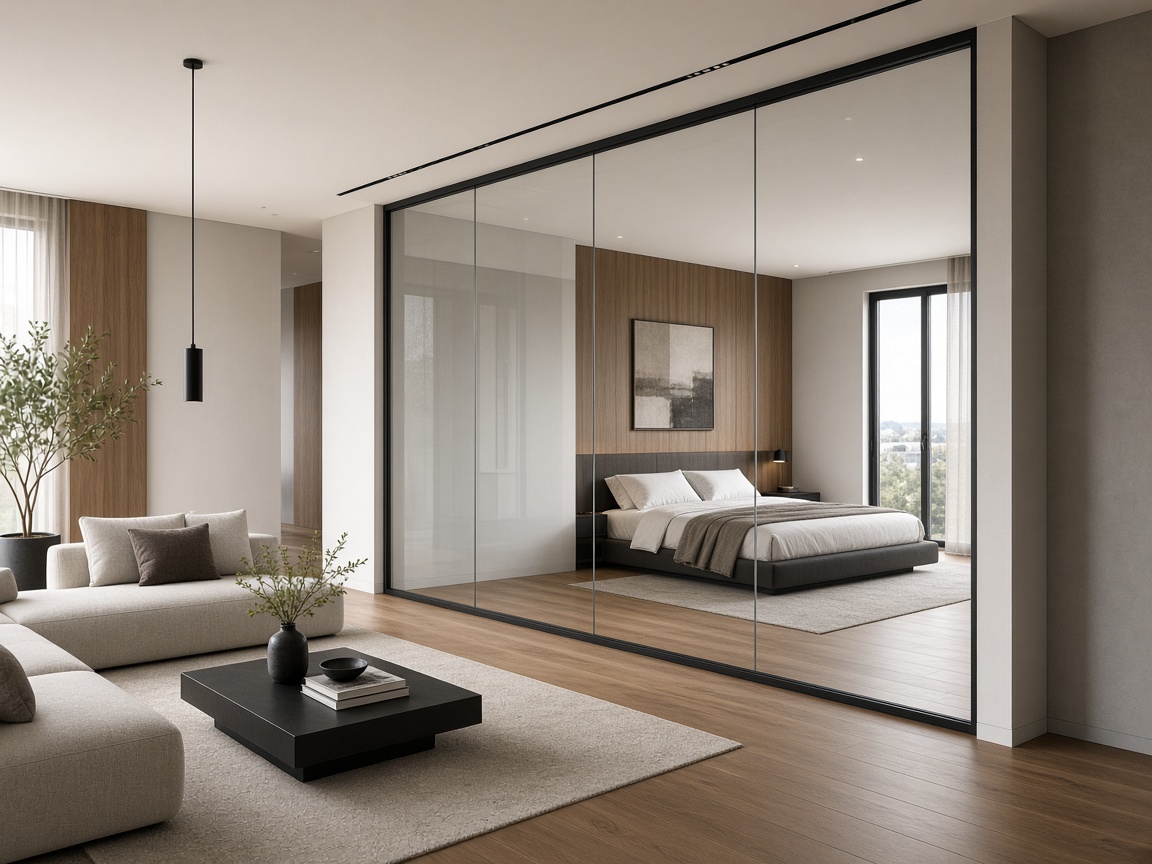
Mostly a straight partition: zoning for living rooms, studies, closets. Light stays; boundaries only where needed.
Bays and doors for 2.7–3.0 m ceilings — full height or with a gap.
Brass alloy and the finishes used on showers.
3D → guide price → survey → exact quote.
Fixings and door travel checked before handover.
Open-plan clarity — without heavy aluminium framing.
Cut, edge and temper to survey — checked before we leave for site.
Shapes and mounting options we install on site. Images are placeholders — we will replace them with project photos.